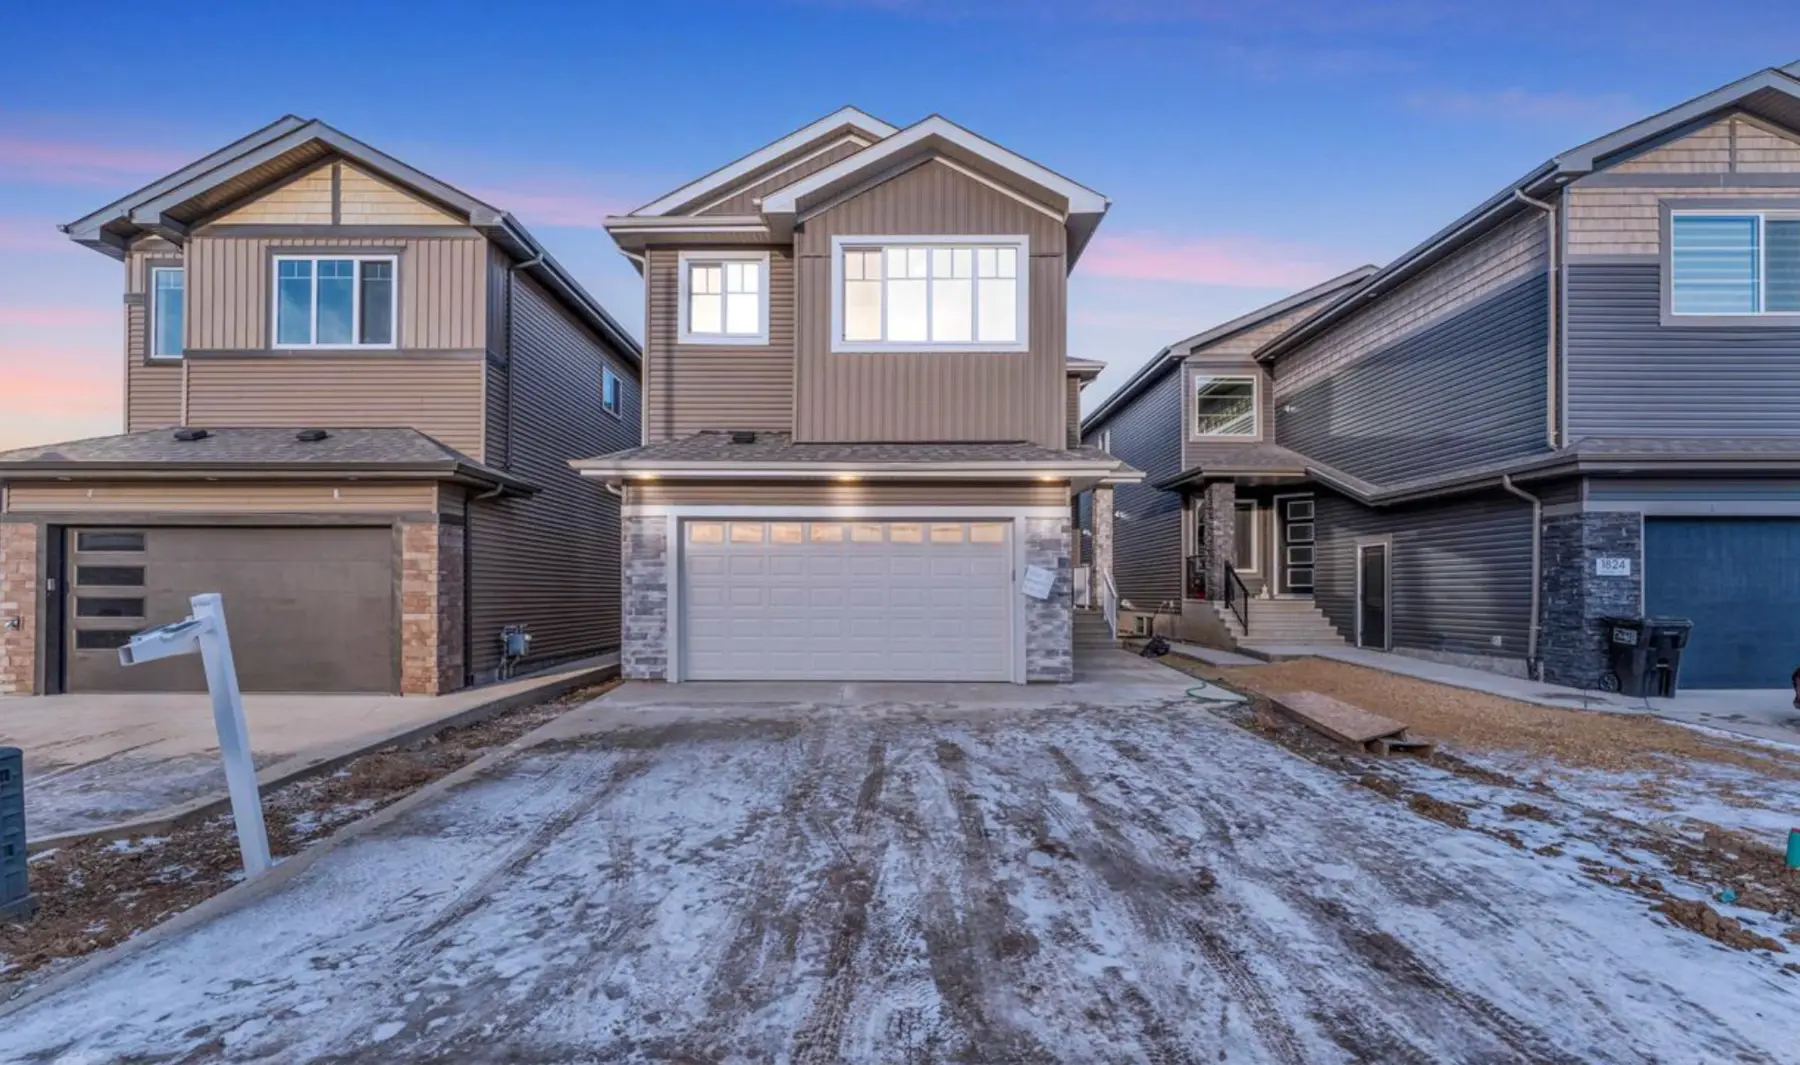
Cavanagh, EdmontonSingle-family residential
Cavanagh Residence
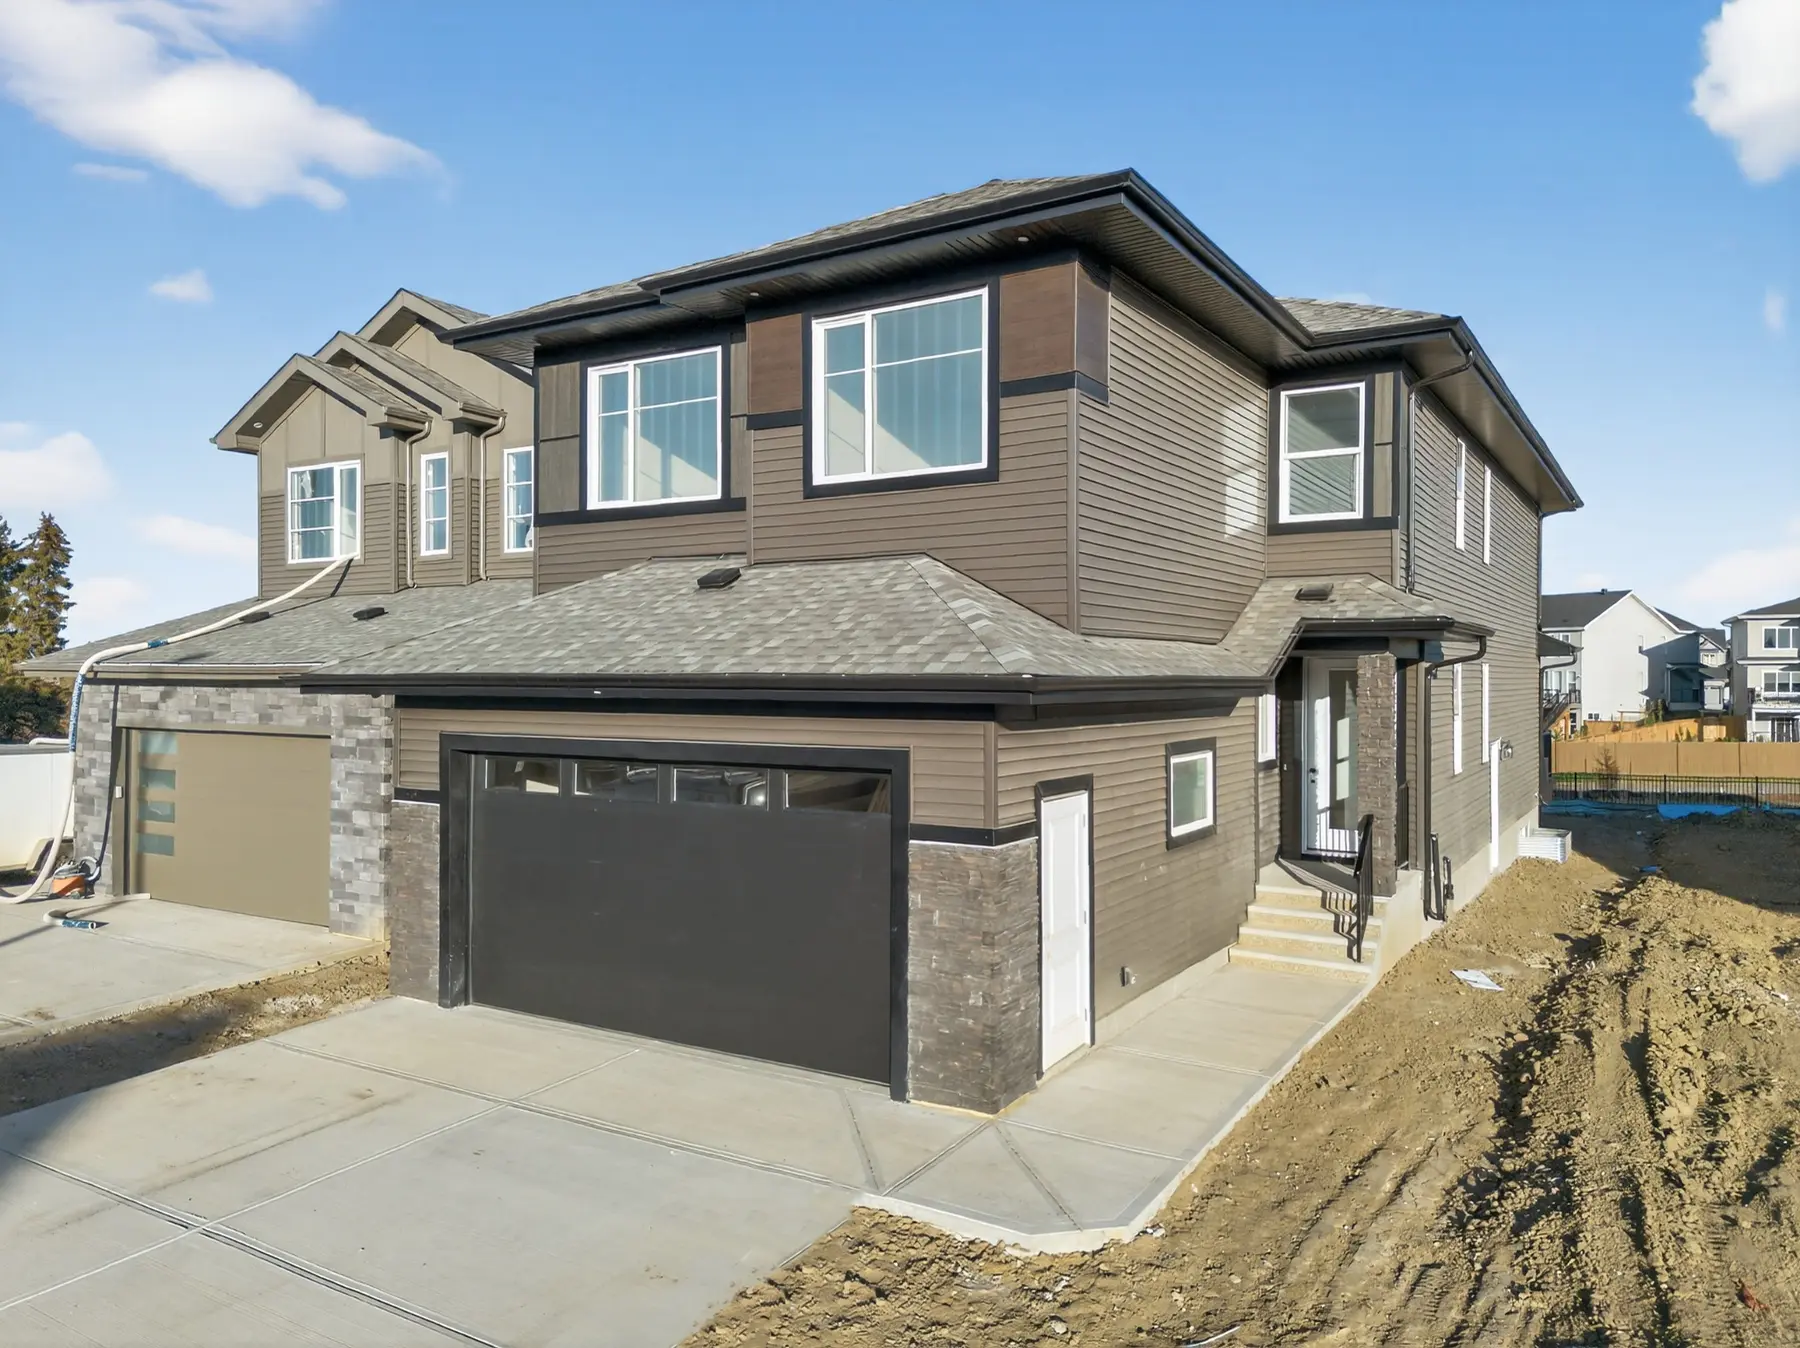
A completed 2,900 square-foot custom home in Cavanagh with an open-to-above living room and full-height fireplace wall.
About this build
This completed 2,900 square-foot home in Cavanagh, southwest Edmonton, is built around its main living space.
The living room opens to above, with a full-height fireplace feature wall drawing the eye up through both storeys — a detail that only works when the framing and finishing are coordinated from the start.
Upstairs, the bonus area carries geometric feature walls, and the primary ensuite pairs a double vanity with a tiled tub surround.